
Latest updates
- Schematic Design has now been completed, marking a significant milestone for the new Coomera Hospital project.
- Major foundation works are underway, including the first foundation pour for the expanded footprint.
- Early works continue to ramp up across the site, with upcoming activities including earthworks for the first multi-storey car park and Ambulatory Care Building, construction of the Road B retaining wall, and inground enabling works along George Alexander Way.
- Health Infrastructure Queensland and contractor Multiplex have formalised arrangements for the next phase of the project through an Early Contractor Involvement (ECI) Deed and Variation Deed.
Overview
The new Coomera Hospital is a key investment in meeting the healthcare needs of the growing northern Gold Coast community. Once complete, it will significantly expand capacity across the region and provide access to a broader range of hospital and specialist services closer to home.
The project continues to progress under the Queensland Government's Hospital Rescue Plan, with Health Infrastructure Queensland and Multiplex working together to deliver the next phase of the hospital's development.
The Hospital Rescue Plan will deliver:
Key:
Delivered
Being delivered
The failed Capacity Expansion Program (CEP)
Site flyover
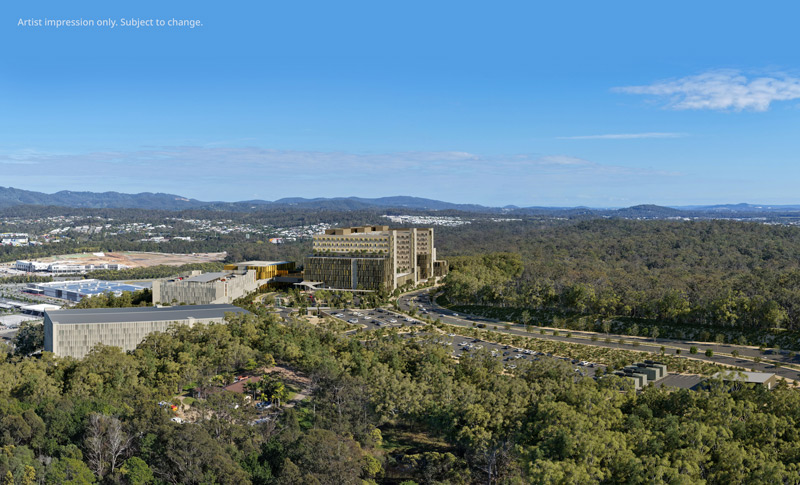
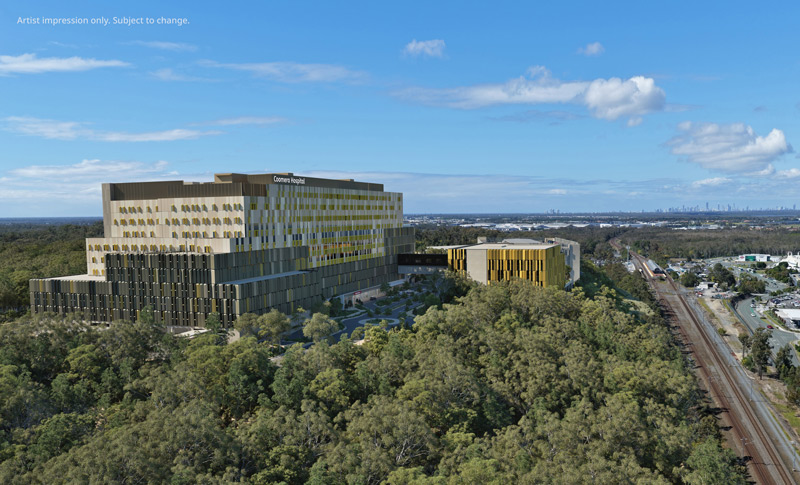
Project images

Latest news
-
Physical mock-ups shape the new Coomera Hospital’s design
An ante-room serves as a controlled entry and exit point to isolation rooms, which are essential for treating patients with specific infections while preventing the spread of pathogens.
-
Community helps shape vision for artwork at New Coomera Hospital
Gold Coast Health has received valuable feedback from staff, patients, artists, First Nations representatives and the community to guide the Arts in Health strategy for the New Coomera Hospital.
-
Record investment drives new Coomera Hospital forward
A record health infrastructure investment as part of the 2025-26 Queensland Budget will help progress the new Coomera Hospital project.